Craanbridge House, Craan, Gorey, Co. Wexford, Y25 XF10
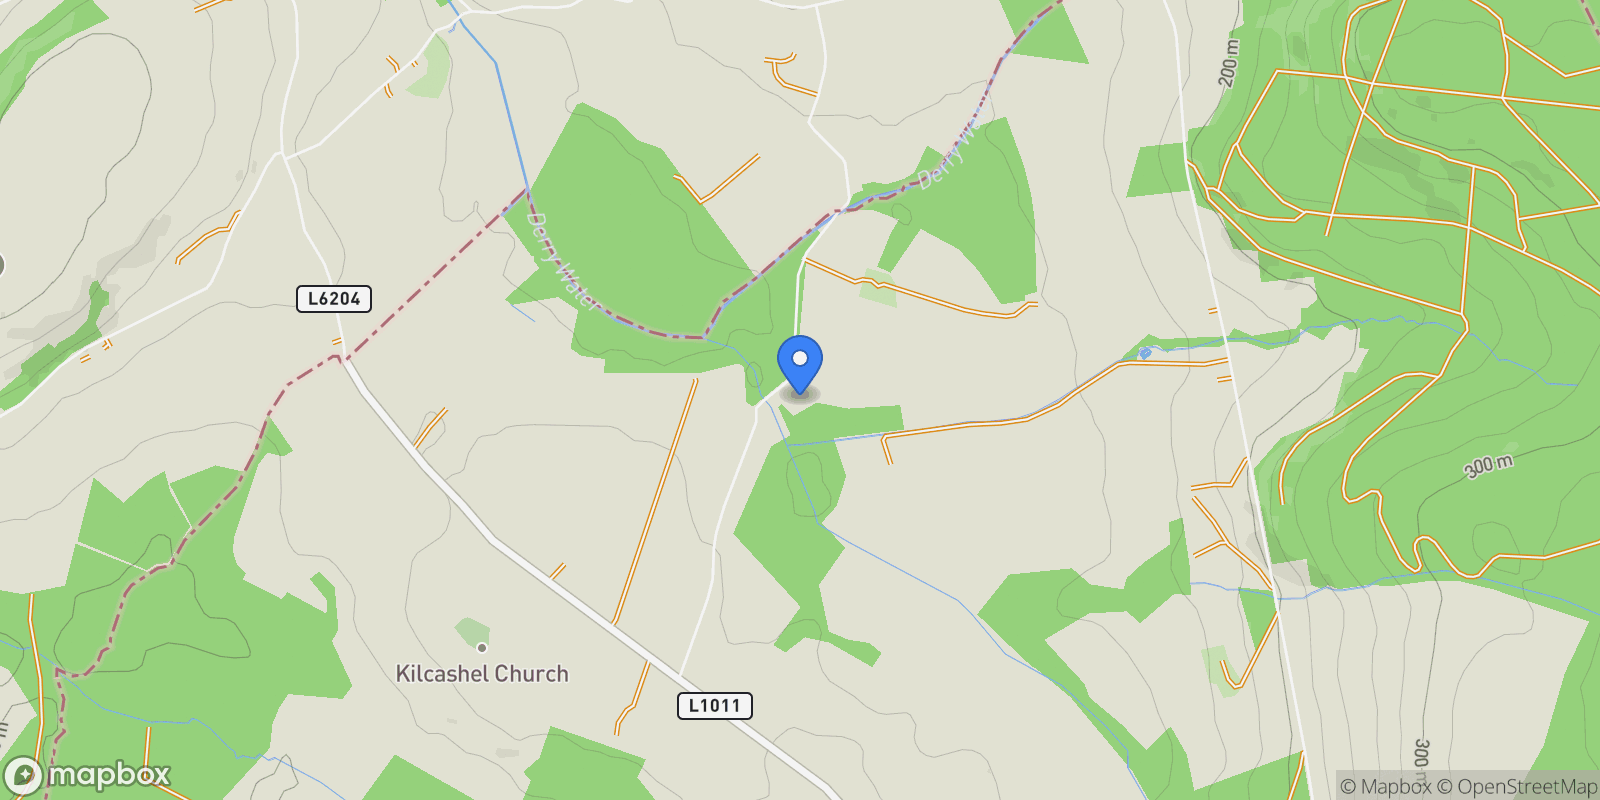
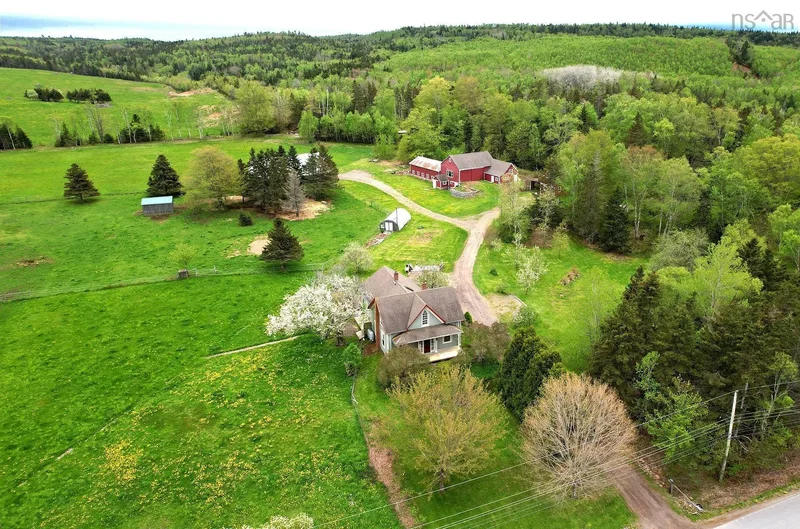
Set within a magnificent private 10-acre woodland site, this striking architecturally designed residence extends to just under [hidden information] m². It’s rare to find, a family home that manages to feel both impressive and inviting. The estate features a tranquil forest walking track and a separate entrance to the woodland, enhancing both privacy and accessibility. The grounds also offer 3 generous storage sheds plus excellent potential for future site development.
Grand wrought-iron electric gates, mounted on granite pillars, provide an impressive entrance to the property and open onto a gravelled drive, which gently curves down to the main house, creating an immediate sense of elegance and privacy.
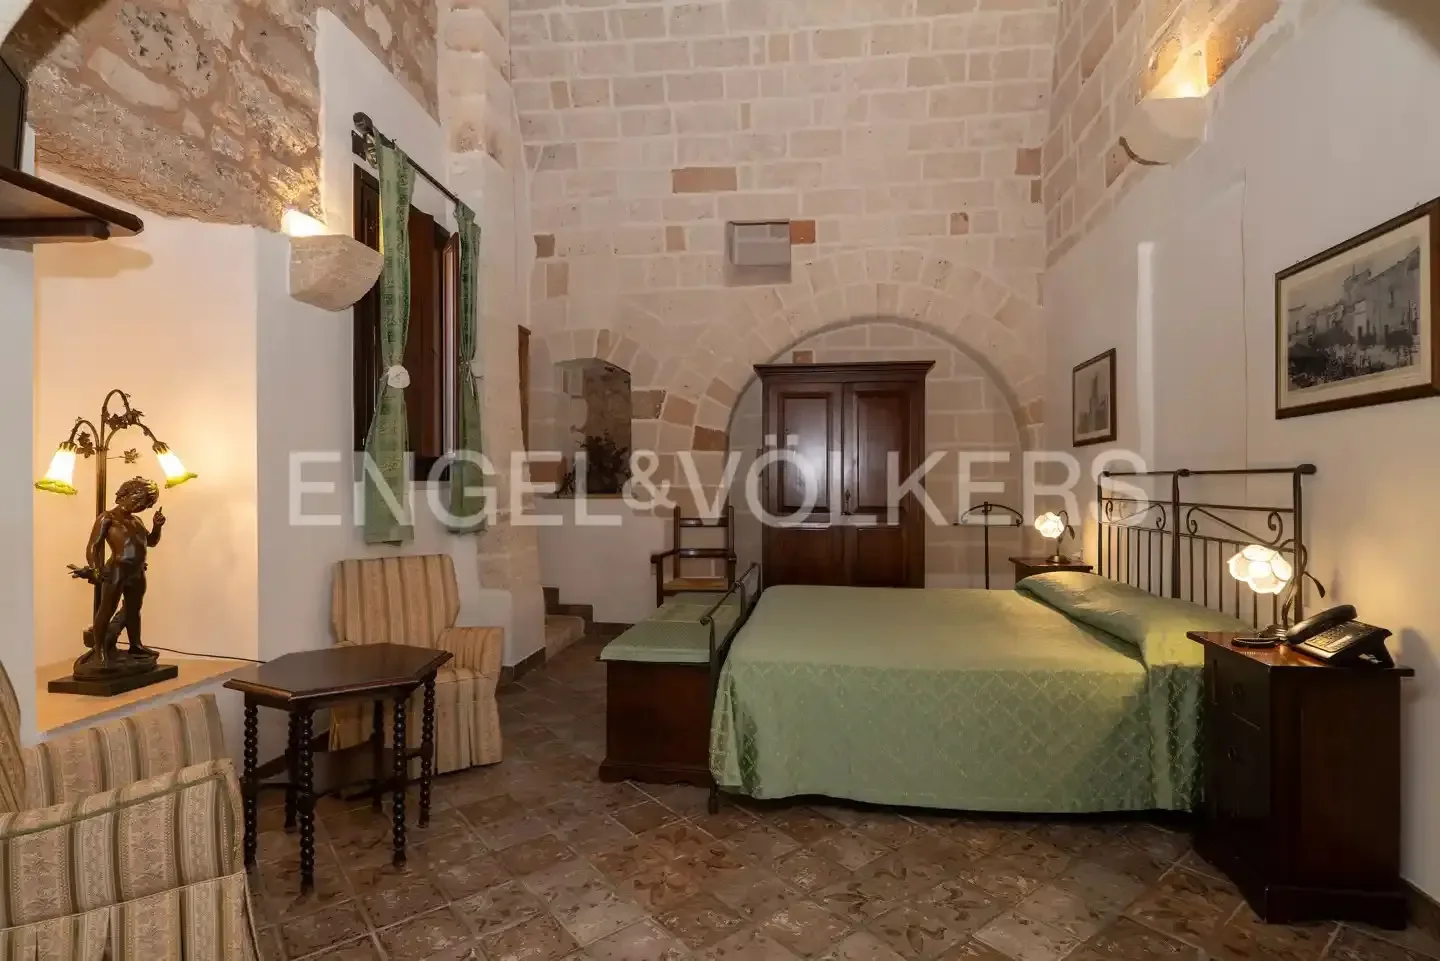
Inside, the home’s dramatic entrance hallway instantly sets the tone, featuring a welcoming stove with granite surround, internal drystone walls, and a handcrafted wooden spiral staircase — a true architectural statement. The ground floor offers two expansive sitting rooms, one with a floor to ceiling sliding door opening out to the grounds, filling the space with natural light and connecting the interior seamlessly to its natural surroundings. A formal dining room, large kitchen, bedroom/home office/ utility room, and two bathrooms complete the ground floor, providing wonderful accommodation. The large kitchen is a standout feature, with Stanley cooker, marble worktops, a generous island unit, and 2 elegant marble window seats perfectly positioned to enjoy views of the surrounding woodland.
Upstairs, there are four beautifully appointed bedrooms and three luxurious bathrooms. Double doors open to the master bedroom, which also features a striking mezzanine level. An impressive, large balcony extends from the first-floor landing, offering serene views over the landscaped gardens and forest.
From its architectural presence and bespoke interior finishes to its breathtaking setting, this property truly has the powerful ’wow factor’ — a one-of-a-kind home for those seeking beauty, space, and sophistication.
Ground Floor Accommodation:
Entrance Hall [hidden information] x [hidden information]Carpet flooring, large reception room, feature fireplace with wood burning stove, feature ceiling recessed lighting, triple aspect, double doors to hall and double doors to dining room
Dining RoomTimber flooring, solid fuel stove, granite surrounds, double doors to living room and double doors to kitchen.
KitchenExposed beams, tiled floor, double doors to exterior.
HallwayFreestanding bath roll top bath, shower, W.H.B.
Study/bedroom/utility[hidden information] m x [hidden information] mCarpeted flooring, access to jack and jill style bathroom,
Bedroom[hidden information] m x [hidden information] mCarpeted flooring, ensuite
Ensuite[hidden information] m x [hidden information] m
Balcony51.4 m2
Shed 2